
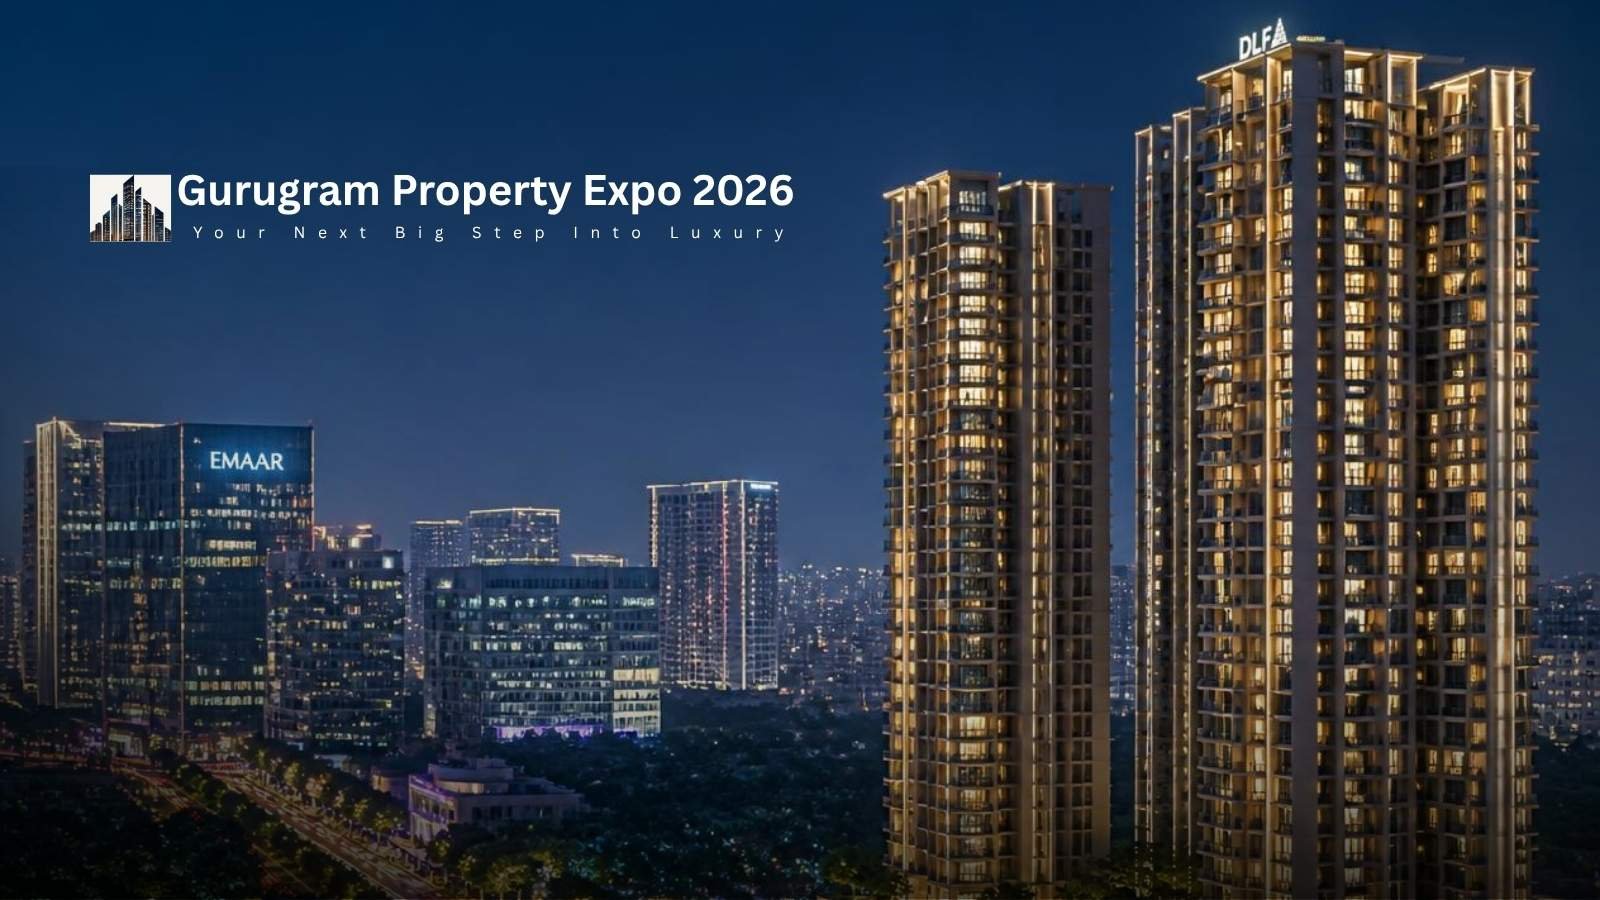
Gurugram Property Expo 2026: Inside the Sector 63A Luxury Boom
The skyline of Gurugram is undergoing a dramatic transformation, and the epicenter of this new ultra-luxury wave is firmly planted along the Golf Course Extension Road (GCER). As infrastructure rapidly expands across Delhi-NCR, Sector 63A has transitioned into the city’s most coveted micro-market for High-Net-Worth Individuals (HNIs), NRI investors, and discerning family buyers.
If you are currently evaluating a multi-crore investment for a primary family residence or a high-yield real estate asset, the upcoming Gurugram Property Expo 2026 (September–October Series) is the most critical event of the season.
Featuring marquee low-density developments like TARC Ishva, Sobha Crescent, and Anantraj The Estate Residences, the showcase offers buyers exclusive pre-launch pricing, flexible payment waivers, and preferred floor selections. Much like the rapid rise of Gurugram-based D2C giants and startup founders, Sector 63A represents the new benchmark for high-growth capital allocation in the NCR region.
Here is an exclusive breakdown of what to expect at the expo, deep-dive pricing on highly sought-after 3.5 and 4.5 BHK layouts, and how you can claim your direct VIP access.
The Property Expo Blueprint: What You Need to Know
Hosted by major real estate consultancies like White Collar Realty, this regional real estate showcase is engineered specifically for serious buyers looking to lock in developer-direct inventory before public price escalations.
- Event Schedule: September 12–13, 19–20, 26–27, and October 3–4 & 10–11, 2026
- Timings: 10:00 AM – 7:00 PM (Daily)
- Venue: 6th Floor, Tower A, M3M Urbana Business Park, Sector 67, Golf Course Extension Road, Gurugram
- Expo Perks: Direct-from-developer spot-booking discounts, flexible 10-tier Construction Linked Plans (CLP), 25×4 block payment waivers, and specialized legal/FEMA advisory counters for NRI buyers.
Project Spotlight: TARC Ishva (Sector 63A)
While multiple developments are being showcased across the GCER belt, TARC Ishva is generating the most significant buzz among self-use buyers. Spread across a sprawling 7-acre plot featuring five G+40 high-rise towers, the development stands out for its low-density blueprint, dedicating 85% of its footprint to open green spaces and landscaped gardens.
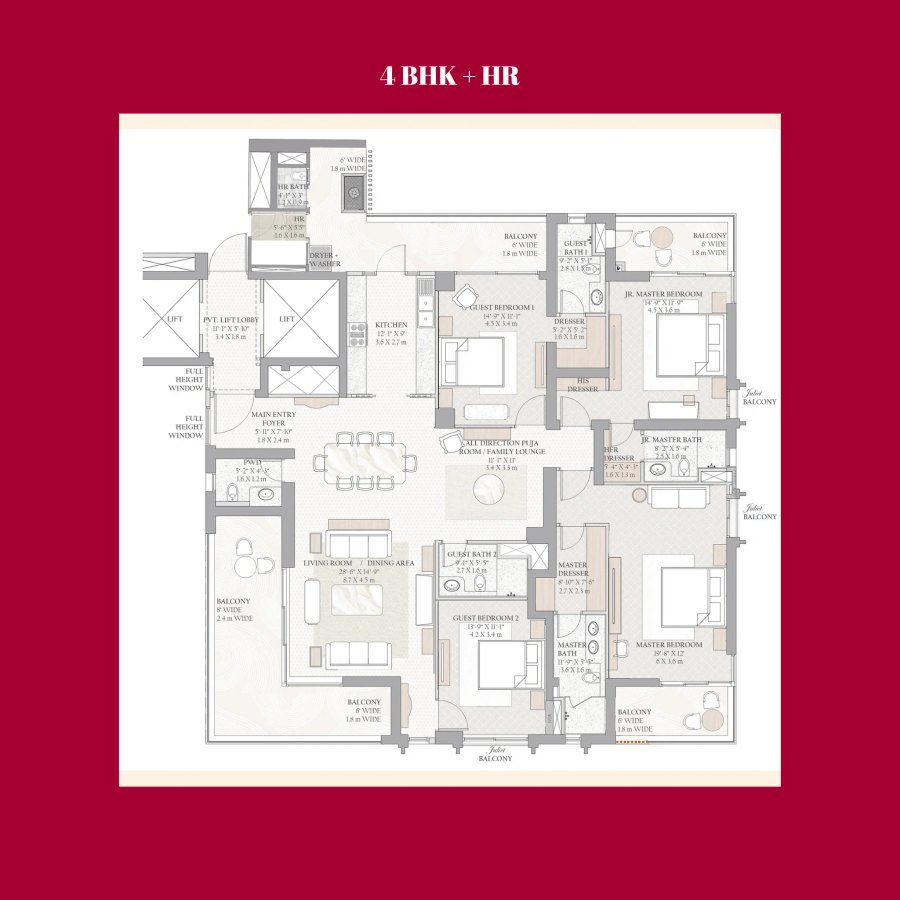
Architectural Innovations for Primary Living
- Zero Shared Walls: Every apartment is physically detached from its neighbor. With only two units per floor, each supported by a private express elevator and personal entrance lobby, complete acoustic and structural privacy is guaranteed.
- Column-Free Corners: Structural engineering eliminates pillar obstructions at the corners, yielding wrap-around, floor-to-ceiling glass windows that open up 360-degree views of the Aravalli horizon.
- Vastu Perfect Engineering: Designed with a clean square footprint, homes feature Vastu-compliant North or East entry paths, South-East kitchen placements (“Agneya”), and South-West master suites for optimal spatial harmony.
Spatial Blueprint: 3.5 BHK vs. 4.5 BHK
For families balancing work-from-home requirements, multi-generational living, or staff quarters, TARC Ishva’s layouts offer distinct functional zoning:
| Feature | 3.5 BHK Layout Blueprint | 4.5 BHK Layout Blueprint |
| Super Area | ~2,858 to 3,035 Sq. Ft. | ~3,883 to 3,999 Sq. Ft. |
| Investment Baseline | Starting at ₹7.2 Cr* | Scales up to ₹10.48 Cr* |
| The “.5” Allocation | Integrated Study Room / Home Office near the foyer. | Separate Servant/Helper Suite with attached bath & private service entry. |
| Master Suite | Includes attached walk-in dressing niche and private balcony. | Double-sized master suite with expansive walk-in closet room and lounge. |
| Outdoor Decks | 3 independent running balconies across primary bedrooms. | Massive 9-foot-wide wrap-around party decks extending off the living room. |
| Tower Distribution | Housed in Towers 1, 2, and 6 (G+43) | Housed exclusively in Towers 3, 4, and 5 (G+45) |
Financial Strategy: Construction Linked Plan (CLP)
For a baseline valuation of ₹7.2 Crore, buyers at the expo can leverage a 10-Tier Construction Linked Plan (CLP) that distributes capital outlays across a 3.5-year construction timeline ahead of phased handovers beginning in December 2029:
- Booking Token: 10% (~₹72,00,000) to lock unit preference and floor orientation.
- Milestone Tranches: 10% payments tied strictly to physical construction milestones (Foundation, 10th Floor Slab, 25th Floor Slab, Terrace Casting, OC Application).
- Overhead Budgeting: Base Selling Price (BSP) averages between ₹20,700 and ₹21,500 per sq. ft. Buyers should budget for mandatory covered parking spaces (₹5–10 Lakh per bay), one-time club activation charges for the 1.5 Lakh sq. ft. community hub, 5% GST on luxury under-construction properties, and Haryana state stamp duty fees upon final registration verified via HARERA.
Request VIP Expo Access & Custom Floor Plans
Avoid standard public queues and gain direct access to preferred inventory (High Floors vs. Low Floors) and custom developer payment plans by registering below:
🏛️ Reserve Your VIP Pass for Sector 63A Expo
Fill in your details to receive developer-direct pricing, cost sheets, and floor plans on WhatsApp.
Why Sector 63A is the Smart Real Estate Play
With Golf Course Extension Road absorbing a massive ₹35,000 crore capital infusion, real estate experts highlight Sector 63A as a sweet spot where low vertical density and high end-user demand converge. Following our coverage on branded residences reshaping Gurugram’s skyline and major updates across Puri The Aravallis in Sector 61, Sector 63A offers unmatched transit connectivity to the Southern Peripheral Road (SPR), Sohna Road, and Cyber City.
Whether you are seeking a vibrant weekend lifestyle near Gurugram’s top new cafes and dining destinations or planning a peaceful family estate with permanent views of the Aravallis, locking in pre-launch rates during the September–October expo window ensures maximum capital appreciation.
Connect Directly
For personalized advisory, floor plan PDFs, or developer sponsorship inquiries, reach out directly via WhatsApp or email:
For general media inquiries, press releases, or editorial coverage, write to us at editor@theoptimist.news.
